GEOTECHNICAL ENGINEERING1
SLOUGH
HomeSlopes & WallsRetaining wall design

Retaining Wall Design in Slough — Geotechnical Solutions for Challenging Ground

Sound ground. Sound decisions.

LEARN MORE

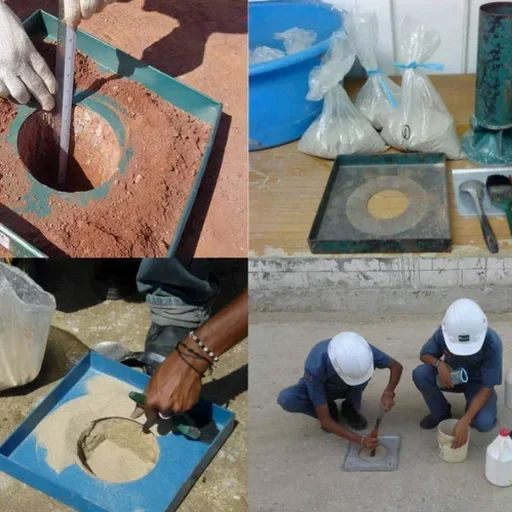
Slough’s transformation from a rural parish into one of the UK’s largest industrial estates placed immense pressure on its underlying geology. The town sits squarely on the London Clay Formation, a stiff, overconsolidated deposit that has dictated foundation strategies since Brunel’s Great Western Railway cut through it in the 1830s. With groundwater levels often rising to within 2 metres of the surface during wet winters and the Slough Arm of the Grand Union Canal influencing local hydrology, any retaining wall design here must contend with both swelling pressures and long-term pore water dissipation. Our team routinely integrates data from test pits to verify the depth of weathered clay and from in-situ permeability tests to calibrate drainage assumptions, ensuring that every cantilever, embedded, or anchored wall is matched to the actual stratigraphy encountered on site.

A well-drained London Clay can generate lateral earth pressures 30% lower than an undrained section — getting the drainage detail right is half the battle.
Our service areas

Scope of work

The typical ground profile across Slough reveals around 1.5 to 3 metres of Head deposits overlying the London Clay, which extends to depths exceeding 50 metres. Undrained shear strengths in the intact clay can range from 70 to 150 kPa, but the material’s fissured fabric means that strength drops significantly once it remoulds — a critical detail when calculating passive resistance for embedded retaining wall design. For projects near the M4 corridor or within the Slough Trading Estate, where vibration-sensitive equipment operates, we often combine the initial site investigation with a MASW survey to map shear wave velocities and avoid excessive ground-borne noise during construction. The design approach follows BS EN 1997-1:2004, adopting Design Approach 1 for ULS verification, with partial factors applied to both actions and material strengths. Where wall heights exceed 4 metres, we assess global stability using Spencer’s method, modelling potential deep-seated failures that could bypass the wall toe entirely.
Retaining Wall Design in Slough — Geotechnical Solutions for Challenging Ground
Technical reference — Slough

Local geotechnical context

The contrast between the heavy clay ground of central Slough and the more granular deposits closer to the Colne Valley creates two distinct risk profiles for retaining wall design. In the town centre, where the London Clay is thick and the water table perched, heave at the base of deep excavations can destabilise propped walls before the lowest slab is cast — we have seen base heave exceed 60 mm over a weekend simply due to pore pressure equalisation. By contrast, sites near the M25’s Colne Brook crossing encounter sandier lenses that demand careful seepage analysis; without adequate cut-off, fines migration can erode passive zones behind the wall. For projects bordering existing assets, we pair the retaining wall design with excavation monitoring to track deflections in real time, triggering contingency measures if movements approach the 0.1% H threshold set out in CIRIA C760.

Need a geotechnical assessment?

Reply within 24h.

Email: contact@geotechnical-engineering1.com

Video resource

Relevant standards

BS EN 1997-1:2004 (Eurocode 7 — Geotechnical design), BS 5930:2015 (Code of practice for ground investigations), CIRIA C760 (Guidance on embedded retaining walls)

Reference parameters

ParameterTypical value
Typical wall height range1.2 m to 8.5 m
Design life (temporary works)2 years (per BS EN 1997)
Design life (permanent works)50 years (Category 2)
Partial factor on permanent actions (γG, DA1)1.35 (unfavourable)
Partial factor on shearing resistance (γφ', DA1)1.25
Groundwater assessment windowNovember to March peak levels
Wall type selection criterionPropped, anchored, or gravity per excavation depth

Common questions

What is the typical cost range for retaining wall design in Slough?

For a standalone design package covering ground investigation interpretation, wall analysis, and construction drawings, fees typically fall between £810 and £2,990 depending on wall height, complexity of the groundwater regime, and the number of retained stages. Large multi-propped excavations or walls exceeding 6 metres in retained height tend toward the upper end of that range.

How does the London Clay in Slough affect wall stability calculations?

The London Clay’s fissured structure introduces a scale effect: the intact strength measured in a triaxial test can overpredict field behaviour by 20–30%. Our analyses therefore apply a cautious mobilised strength envelope, often using a reduced effective cohesion intercept and a critical-state friction angle around 24°, to avoid unconservative passive resistance estimates.

Can you design retaining walls that support adjacent highways like the M4?

Yes, we regularly design walls adjacent to Highways England assets. The process includes a Category 3 check per CD 622, assessment of traffic surcharge as a variable action (typically 10–20 kPa), and vibration monitoring plans if sheet piling could affect sensitive road pavements or bridge foundations.

Location and service area

We serve projects in Slough and surrounding areas.

View larger map