GEOTECHNICAL ENGINEERING1
SLOUGH
HomeFoundationsRaft/mat foundation design

Raft Foundation Design on Slough's Complex Ground: A Practical Engineering Approach

Sound ground. Sound decisions.

LEARN MORE

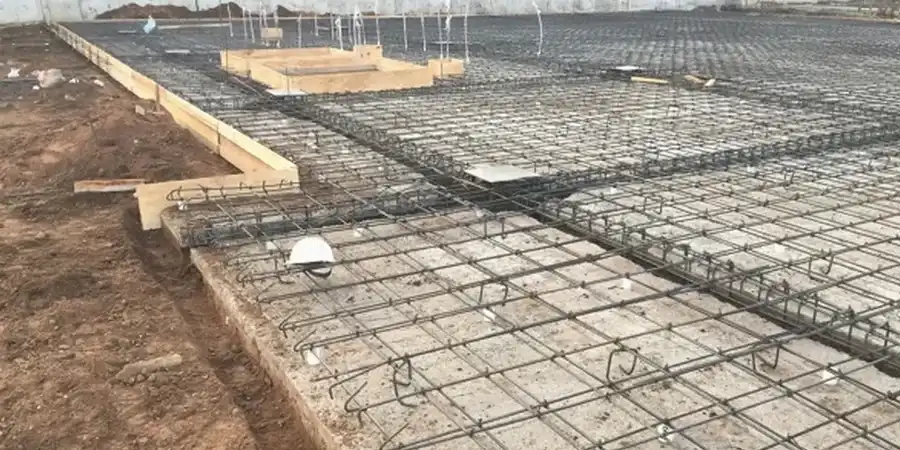
BS EN 1997-1:2004 (Eurocode 7) isn't just a design code; in Slough it's a survival manual. The town sits on a patchwork of London Clay, Langley Silt, and substantial made ground, particularly across the Trading Estate and the redeveloped brickfield sites. A conventional strip footing can be a gamble here. When you're dealing with 3 to 5 metres of variable fill over natural gravel, a properly sized raft or mat foundation becomes the logical choice. It bridges the soft spots, controls differential settlement, and frankly saves sleepless nights during the build. We've seen too many site investigations where a single test pit revealed undocumented backfill that changed the entire foundation strategy on the spot. The real question isn't whether to use a raft, but how to model the soil-structure interaction once you know what's under the topsoil.

A well-designed raft in Slough doesn't just distribute load; it actively mitigates the risk of differential settlement across a ground profile that can change within the footprint of a single building.
Our service areas

Scope of work

The ground beneath Slough changes dramatically as you move from the north end near the M4 towards the southern edge bordering Windsor. Up by the Trading Estate, you're often dealing with deep, compressible made ground—old gravel pits backfilled with anything from PFA to demolition rubble. Here, a rigid raft design needs to consider not just bearing capacity but also long-term consolidation settlement under sustained loading. Down south, closer to the alluvial gravels of the Thames tributaries, the challenge shifts. You get a decent gravel layer, but it's sitting on the notoriously shrinkable London Clay. We frequently combine the raft design with a grain size analysis of the gravel to confirm its drainage capacity, because if water gets trapped under the slab on top of that clay, you're looking at potential heave. The design has to account for both scenarios: bridging soft spots in the north and managing moisture movement in the south, all while keeping the slab thickness buildable for the contractor.
Raft Foundation Design on Slough's Complex Ground: A Practical Engineering Approach
Technical reference — Slough

Local geotechnical context

The geology under Slough is dominated by the Lambeth Group and London Clay, but the real villain is the made ground. Historical maps show extensive brickearth extraction in the 19th and 20th centuries, leaving a legacy of poorly compacted fill up to 6 metres deep in places like Chalvey. A raft foundation that hasn't been designed for this specific fill profile can experience angular distortion severe enough to crack superstructure masonry within the first two years. Water plays a sneaky role too: the water table across the Thames Valley is often perched within the gravel lenses, and if the raft isn't designed with adequate sub-slab drainage or a solid waterproofing system, hydrostatic uplift becomes a real threat during construction. Ignoring the shrink-swell potential of the underlying clay when specifying the raft's reinforcement is another common pitfall we see on remedial projects, where edge heave has literally lifted the corners of lighter structures.

Need a geotechnical assessment?

Reply within 24h.

Email: contact@geotechnical-engineering1.com

Relevant standards

BS EN 1997-1:2004 (Eurocode 7: Geotechnical design), BS 8004:2015 (Code of practice for foundations), BS 5930:2015+A1:2020 (Code of practice for ground investigations)

Reference parameters

ParameterTypical value
Design codeBS EN 1997-1:2004 (EC7) & BS 8004:2015
Typical soil modulus (Es)15-40 MPa (gravel) / 8-20 MPa (stiff clay)
Allowable bearing pressure75-150 kPa depending on fill thickness
Analysis methodWinkler spring model / FE plate on elastic half-space
Key settlement checkTotal ≤ 75 mm, angular distortion ≤ 1/500
Typical raft thickness (industrial)400-800 mm with edge thickening
Groundwater considerationBuoyancy check required if WT < 1.5 m below slab

Common questions

What does a raft foundation design typically cost for a project in Slough?

For a site in Slough, the design and analysis package for a typical residential or light commercial raft foundation usually falls between £840 and £3,200. The exact figure depends on the complexity of the ground profile—specifically the depth of made ground—and the level of structural detailing required. A simple slab on competent gravel costs less than a heavily reinforced raft over 4 metres of variable fill, which needs more detailed settlement analysis.

When is a raft foundation a better choice than deep piles in Slough?

Rafts often win out when the competent bearing stratum—like the Taplow Gravel—is within 3 to 4 metres of the surface, making piling uneconomical. If the made ground is too deep or contaminated, piling might be unavoidable. However, a raft can be designed to span soft spots cost-effectively, avoiding the need for a suspended floor slab that piles would require, which simplifies the build sequence considerably.

How do you model the variable ground conditions we get on Slough Trading Estate?

We use a Winkler spring model or a finite element plate on elastic half-space, calibrating the modulus of subgrade reaction based on CPT and SPT data from your specific site. For the Trading Estate's fill, we often apply a variable spring stiffness across the raft footprint to mimic the transition from deeper fill to natural ground, ensuring the design isn't overly conservative or dangerously optimistic at any point.

Location and service area

We serve projects in Slough and surrounding areas.

View larger map