GEOTECHNICAL ENGINEERING1
SLOUGH
HomeFoundationsShallow foundation design

Shallow Foundation Design in Slough

Sound ground. Sound decisions.

LEARN MORE

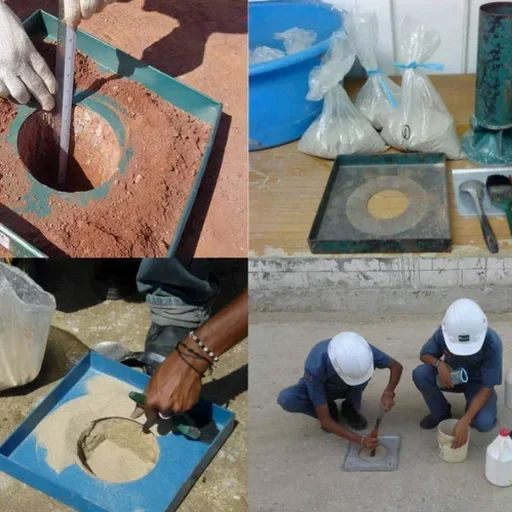
A common mistake we see in Slough is assuming the stiff orange-brown clay at the surface will stay that way. Developers dig a trial pit, see dry material, and proceed with a standard strip footing. Six months later, cracks appear. The culprit is almost always the desiccated crust of the London Clay formation reacting to seasonal water content changes, something a basic site walkover simply misses. Our shallow foundation design process avoids this by combining precise in-situ testing with laboratory classification to model long-term volume change potential. For projects near the Jubilee River or older brickearth deposits, we often recommend supplementing the investigation with a plate load test to verify the modulus of subgrade reaction before finalising the bearing pressure.

Designing for London Clay in Slough means managing a high plasticity material that can heave or shrink by over 40mm seasonally.
Our service areas

Scope of work

In Slough, the depth to the water table in the River Terrace Gravels catches many off guard. You start excavating in dry clay, hit gravel lenses, and suddenly the trench is flooding. This perched water, common across the Slough Trading Estate area, changes the effective stress profile completely. Our design approach always accounts for this hydrogeological quirk. We calculate bearing capacity using undrained parameters for short-term stability and drained parameters for long-term settlement, as required by Eurocode 7. For lightly loaded structures, we assess the risk of softening in the clay surface. For heavier industrial sheds, we dig deeper into the impact of historic fill. The ground in Slough has been reworked for over a century; brick fragments and old foundations are part of the stratigraphy here, and we design footings that bridge or bypass these obstructions without over-excavating.
Shallow Foundation Design in Slough
Technical reference — Slough

Local geotechnical context

We investigated a light industrial unit off Bath Road where the contractor had already poured the blinding concrete. The excavation logs showed firm brown clay, but the foundation design relied on a presumed allowable bearing pressure of 100 kPa. When we tested undisturbed samples, the remoulded shear strength dropped by over 60%. The near-surface clay had been softened by a leaking drain, and the structure was heading for differential settlement of 30mm or more. We halted the pour, redesigned the pad footings with a wider base and a granular mattress to spread the load, and brought the angular distortion back within acceptable limits. In Slough, ignoring the sensitivity of weathered London Clay or the presence of softened zones around old service trenches is a direct path to structural distress. Even a small pocket of unconsolidated fill can trigger a serviceability failure that costs far more to fix than the original ground investigation.

Need a geotechnical assessment?

Reply within 24h.

Email: contact@geotechnical-engineering1.com

Relevant standards

BS EN 1997-1:2004+A1:2013 (Eurocode 7: Geotechnical design), BS 8004:2015 (Code of practice for foundations), BS 5930:2015+A1:2020 (Code of practice for ground investigations), BS EN 1990:2002+A1:2005 (Basis of structural design)

Reference parameters

ParameterTypical value
Typical Bearing StratumLondon Clay (stiff) or River Terrace Gravels
Undrained Shear Strength (London Clay)60 - 150 kPa (depth dependent)
Plasticity Index (London Clay)30 - 55% (high shrink-swell)
Design Life50 years (standard), 100 years (Category 3 structures)
Load CombinationSTR and GEO limit states per BS EN 1990
Maximum Total Settlement< 25mm for conventional pad footings on clay
Subgrade Reaction (Gravels)20 - 60 MN/m³ (plate load verified)

Common questions

How deep do footings need to be in Slough's London Clay?

The minimum depth is typically 0.9m to 1.2m to get below the zone of seasonal moisture fluctuation. However, if trees are nearby or have been removed, we may need to go deeper, sometimes up to 2.5m, to avoid the influence of root-induced desiccation. We follow the NHBC Standards Chapter 4.2 guidelines for foundation depth in shrinkable clay.

Is a shallow foundation suitable if my site has made ground or fill?

It depends entirely on the thickness, age, and composition of the fill. Thin, well-compacted fill underlain by stiff clay can often support a raft. Thick, uncompacted fill with brick fragments and organic material usually requires either deep foundations or a ground improvement solution like dynamic compaction. We can only advise after reviewing the borehole logs or trial pit data.

What is the typical cost range for a shallow foundation design package in Slough?

For a standard residential or light commercial project, the design package typically falls between £1,630 and £2,710. This covers the geotechnical design report, bearing capacity and settlement calculations, and foundation recommendations. The final figure depends on the number of foundation types and the complexity of the ground conditions.

Do you handle the building control approval process?

Yes, we prepare the design documentation to satisfy the requirements of the local authority building control or an approved inspector. Our reports demonstrate compliance with Part A of the Building Regulations and the relevant Eurocode 7 limit states. We also respond directly to technical queries raised during the plan check.

Location and service area

We serve projects in Slough and surrounding areas.

View larger map